Properties

Browse or get in touch to schedule a walkthrough.

  • Nearby me
Price range

Popular Features

Community Features

Association

Property Features

Waterfront

View

Exterior Features

Interior Features

Style

10000 properties match your criteria

Updated 1 minute ago

E-Alert name
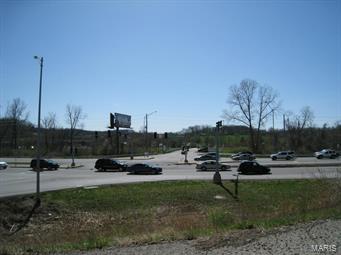
Prime Ground in a Prime area on Hwy 141.  Possible great place for a Development or Horse farm.
#13004061

Fenton

0 13 Th Street

None Beds

None Baths

1,000 Sq.Ft.

$5,500,000

MLS#: 13004061
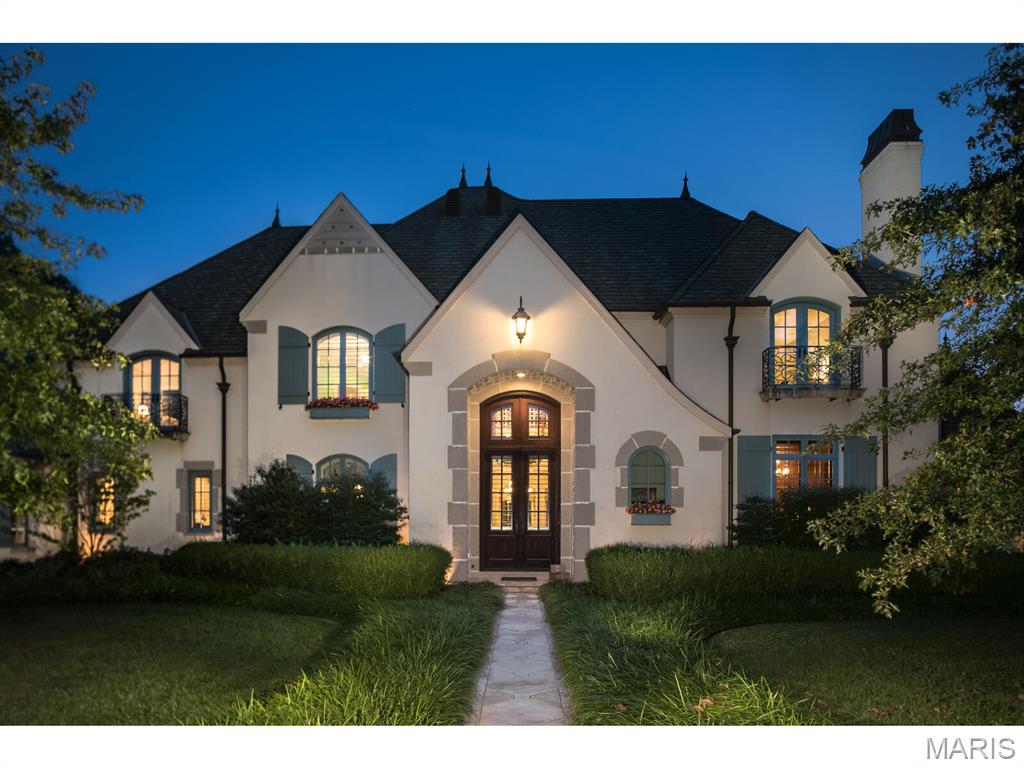
Experience refined living in this extraordinary custom-built estate offering over 10,000 sq ft on a private 1.79-acre lot in the heart of Ladue. Constructed with uncompromising quality, the home features authentic real stucco over concrete and frame construction, ensuring exceptional durability and enduring curb appeal.

Blending classic architectural design with resort-style amenities, this residence showcases rich hardwood floors, soaring ceilings, and exquisite millwork throughout. The main level hosts a sophisticated primary suite with a spa-inspired bath and private outdoor access. Four fireplaces—including one in the vaulted hearth room with exposed beams—create a warm and inviting ambiance. The gourmet chef’s kitchen seamlessly connects to elegant living and dining areas designed for effortless entertaining.

Enjoy geothermal heating and cooling, delivering superior year-round comfort, remarkable energy efficiency, and whisper-quiet operation—an eco-conscious luxury that reduces costs while enhancing livability.

Step outside to your private resort oasis featuring a large pool, lush landscaping, covered patios, and a full pool house with kitchen and bar—perfect for elegant entertaining or relaxed gatherings. The upper level offers a loft-style family room, spacious office, and additional guest suites.

With six bedrooms, exceptional craftsmanship, and a layout designed for luxurious everyday living, this home represents a rare opportunity to own a generational estate in one of Ladue’s most prestigious locations.
#25015438

Ladue

4 Ridgewood Street

6 Beds

6 Baths

10,353 Sq.Ft.

$5,500,000

MLS#: 25015438
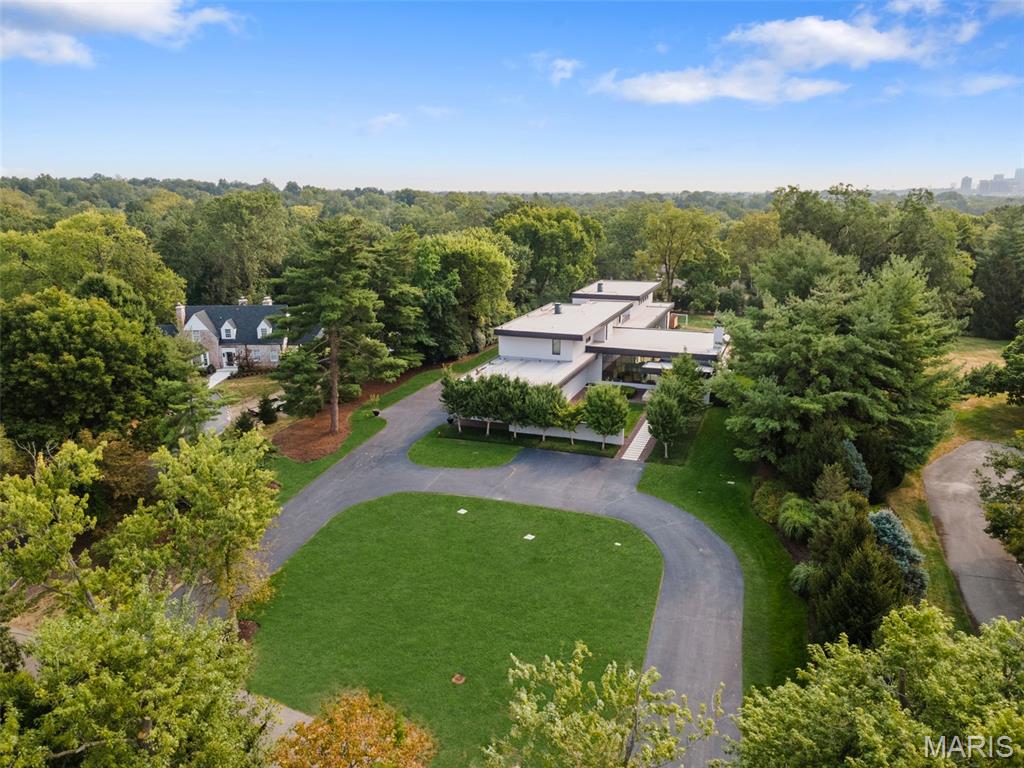
GREAT NEW PRICE.  NEW LOOK!  Secluded on a private lane in Ladue, this rare, 12-year-old modern architectural gem boasts over 10,000 sq ft with floor-to-ceiling windows flooding the home with natural light, accented by 14 ft ceilings and high end finishes throughout. The sophisticated great room is perfect for entertaining, while the art gallery with bar area provides additional options for your guests.  The brand new custom kitchen and walk in pantry offer high end appliances behind custom cabinetry.  Cleverly separated from the entertaining spaces, the private family living area offers a tranquil retreat featuring a main flr luxury suite with sitting room and his/her closets.   Find 4 bedrm suites and laundry on the 2nd level.  The lower level showcases a 2-lane bowling alley, media rm, large rec room with wetbar and a bedrm suite. Walk out to the saltwater pool and covered patio with fire feature.  An indoor basketball/pickleball court is perfect for a pickup game.  A 4-car garage, generator and more.   This home is a perfect setting for an art collection..
#25041916

Ladue

22 Fordyce Lane

6 Beds

7 Baths

12,481 Sq.Ft.

$5,499,000

MLS#: 25041916

Price reduced
A rare opportunity, Architectural and Design Award winning home, including the 10 MOST BEAUTIFUL HOMES in St. Louis. Welcome to 39 Countryside Lane, an extraordinary Dutch Colonial nestled within one of St. Louis' most coveted neighborhoods. Architecturally significant yet effortlessly at home among the distinguished residences that line this treasured lane, the property evokes the timeless elegance of the Hamptons and Nantucket while offering a lifestyle uniquely its own. From the moment of arrival, the expansive front porch, meticulously curated landscaping, and exceptional craftsmanship hint at the remarkable experience that awaits within.

A gracious foyer introduces the home's sophisticated interiors, opening to a grand dining room featuring by a temperature-controlled wine room—an unforgettable setting for both intimate gatherings and large-scale entertaining. French doors invite guests onto the sweeping front porch, where evenings naturally linger long after dinner has ended.

At the heart of the home, the breathtaking great room is framed by soaring ceilings and walls of glass that bathe the space in natural light while creating a seamless connection to the outdoor living areas, pool, and beautifully landscaped grounds. One of five fireplaces found throughout the home adds warmth and character to this spectacular gathering space.

The kitchen is nothing short of a culinary masterpiece, thoughtfully designed for both everyday living and elevated entertaining. Anchored by a stunning La Cornue range, it is complemented by Miele coffee makers and dishwashers, Wolf and Sub-Zero appliances, Kohler Karbon faucets, and an array of bespoke details. A butler's pantry, complete with one of the home's charming library ladders, a walk-in pantry, and a spacious laundry room provide both beauty and functionality. The main level also offers two powder rooms, an elevator, access to the outdoor living spaces, two attached garages, the primary suite, and an exceptional pool house.

The primary suite serves as a serene private retreat, featuring an expansive custom closet, a spa-inspired bath, and direct access to a versatile art studio and pool house. Complete with its own kitchen, laundry, and full bath, this remarkable space offers endless possibilities for guests, creative pursuits, or effortless indoor-outdoor entertaining.

Upstairs, a stunning library loft lined with three walls of custom built-ins creates a warm and inviting gathering space. Three generously sized ensuite bedrooms, each with beautifully appointed baths and exceptional closet space, complete the upper level.

The lower level rivals the finest luxury resorts, thoughtfully designed as a private wellness retreat. Featuring dedicated fitness space, a recreation room, and a sophisticated bar area, it offers the perfect balance of relaxation, entertainment, and everyday enjoyment.

Charming, sophisticated, and impeccably executed, 39 Countryside Lane represents a rare opportunity to own one of St. Louis' most exceptional residences—a home where timeless architecture, extraordinary craftsmanship, and effortless livability come together in perfect harmony.
#26035844

Frontenac

39 Countryside Lane

4 Beds

5 Baths

9,526 Sq.Ft.

$5,495,000

MLS#: 26035844
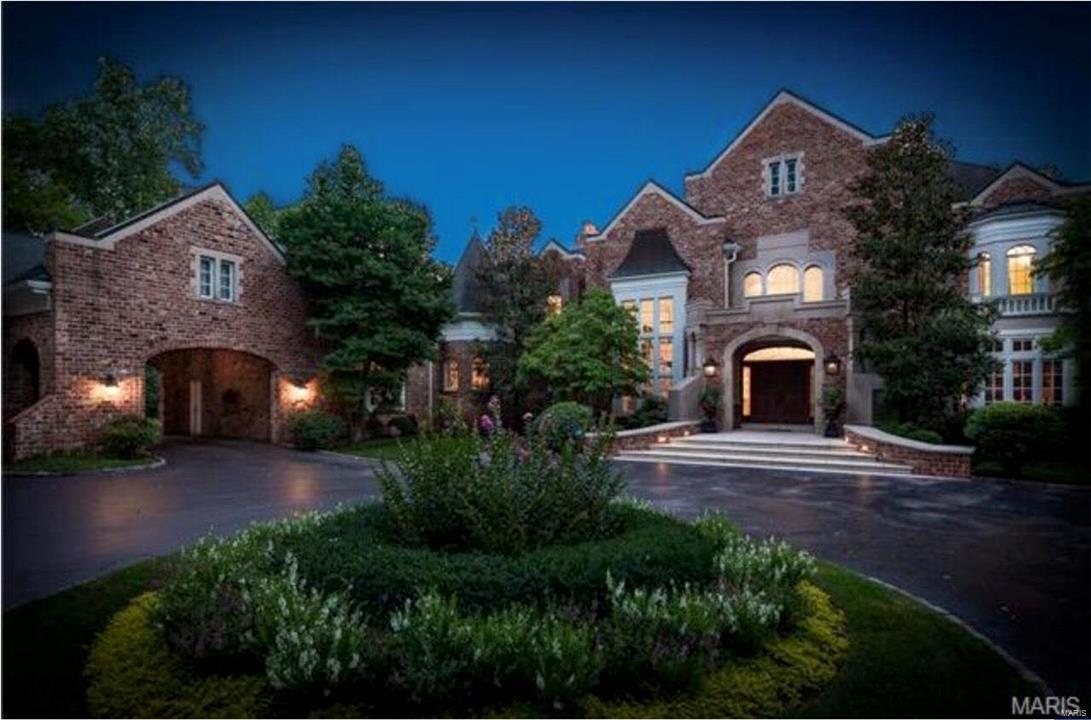
LISTING ENTERED FOR COMP PURPOSES ONLY.
#17068988

Ladue

9746 Litzsinger Road

4 Beds

5 Baths

N/A

$5,495,000

MLS#: 17068988

Nestled on the private grounds of the Old Warson CC, this stunning 5 bd, 5 full and 2 half ba home has been meticulously gutted and renovated to blend modern luxury with timeless elegance. Soaring 10 and 9ft ceilings, expansive windows and high-end finishes are found throughout this open layout, making it perfect for both entertaining and quiet living. The open kitchen features top-of-the-line appliances, custom cabinetry and center island.  The main flr primary suite with fireplace is a true retreat with a spa-like bathroom and 2 walk-in closets. A custom mud/laund rm, great rm and fam rm round out the 1st flr.  4 lg bedrms, 3 ba, loft/office area and laundry comprise the 2nd flr.  The light filled walk out low lev boasts 2 lg rec/family rms, a cozy bar rm, a workout rm and a glass walled gar, perfect for displaying your treasured auto or can also be used as a gym.  Gorgeous pool, 2 decks and patios provide outdoor liv spaces.  7 car garage spaces!!  Rivals any new construction!
#25001851

Ladue

49 Trent Drive

5 Beds

5 Baths

8,696 Sq.Ft.

$5,495,000

MLS#: 25001851
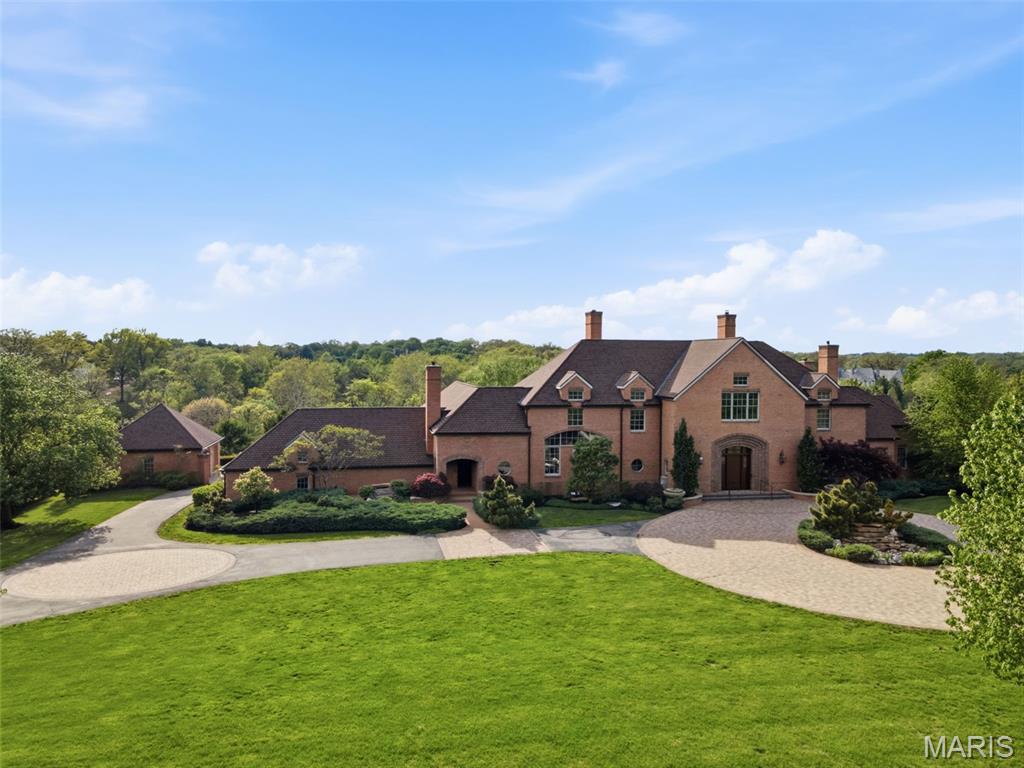
Set on a private gated lane in prestigious Huntleigh, 17 Bridle Ridge Lane is an extraordinary estate that embodies refined luxury, architectural elegance, and uncompromising privacy. Gracefully positioned on four lush, meticulously landscaped acres, this magnificent residence offers an unparalleled blend of grand-scale living and intimate comfort. Boasting 5 grand bedrooms, 6 full bathrooms, and 5 impeccably appointed half baths, the home is thoughtfully designed with exquisite craftsmanship and bespoke finishes throughout. A dramatic entry foyer introduces its sophisticated living spaces, ideal for both large scale entertaining and intimate gatherings. The culinary inspired kitchen is a masterpiece of design and function, featuring premium appliances, custom cabinetry, and an expansive island that anchors the heart of the home. Adjacent formal and informal living areas are adorned with rich materials, designer lighting, and walls of windows that frame serene views of the estate grounds. Retreat to the luxurious primary suite, a private sanctuary complete with a resort style bath, expansive dressing area, and unrivaled closet space which includes space for a washer and dryer.  Each additional bedroom suite offers exceptional comfort and privacy for family and guests alike.
Designed for elevated living, the estate features a state-of-the-art fitness center, a resort-style pool with surrounding terraces, and multiple indoor-outdoor spaces curated for relaxation and entertaining. Car enthusiasts will appreciate the impressive 5-car garage, while the gated approach ensures the utmost in exclusivity and security. 17 Bridle Ridge Lane is more than a home—it is a statement of timeless sophistication and distinguished living in one of Huntleigh’s most coveted enclaves.
#26021284

Huntleigh

17 Bridle Ridge Lane

5 Beds

6 Baths

15,944 Sq.Ft.

$5,495,000

MLS#: 26021284
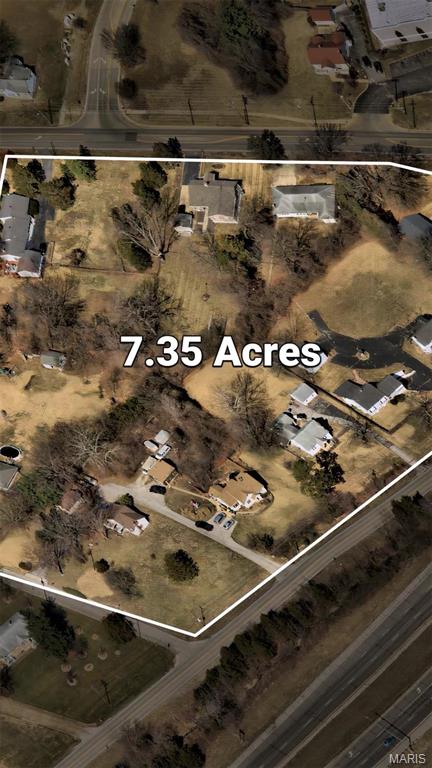
Prime 7.53-Acre Luxury Residential Development & Investment Opportunity.  Unlock the potential of this exceptional 7.53-acre parcel, perfectly suited for a signature luxury residential development. Gently rolling terrain, mature trees, and elevated views create a stunning natural canvas for an exclusive enclave of high-end living. The property is already zoned for residential development, offering a streamlined and strategic path forward. Situated in an incredibly convenient and high-demand location, this site is just minutes from top-rated schools, major hospitals, shopping, and restaurants—including the expansive Gravois Bluffs retail district. With utilities nearby and fast access to major St. Louis County corridors, the property offers both lifestyle appeal and long-term value. For builders and investors alike, this is a rare investment opportunity in an area positioned for ongoing growth and premium residential demand. Bring your vision and transform this remarkable land into a standout luxury development.

Youtube - https://youtube.com/shorts/U4Xv4NKe4yE
Vimeo - https://vimeo.com/1144921568/fb929bd7d8?share=copy&fl=sv&fe=ci
#25077562

Fenton

000 Gravois Summit

None Beds

None Baths

N/A

$5,483,000

MLS#: 25077562
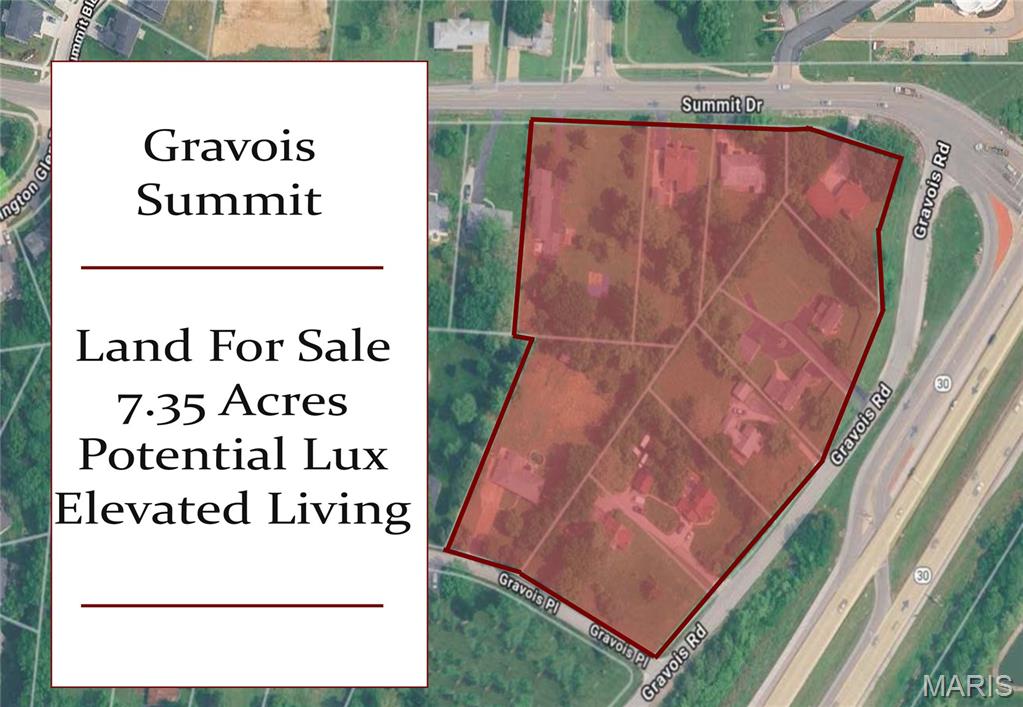
Prime 7.53-Acre Luxury Residential Development & Investment Opportunity.  Unlock the potential of this exceptional 7.53-acre parcel, perfectly suited for a signature luxury residential development. Gently rolling terrain, mature trees, and elevated views create a stunning natural canvas for an exclusive enclave of high-end living. The property is already zoned for residential development, offering a streamlined and strategic path forward. Situated in an incredibly convenient and high-demand location, this site is just minutes from top-rated schools, major hospitals, shopping, and restaurants—including the expansive Gravois Bluffs retail district. With utilities nearby and fast access to major St. Louis County corridors, the property offers both lifestyle appeal and long-term value. For builders and investors alike, this is a rare investment opportunity in an area positioned for ongoing growth and premium residential demand. Bring your vision and transform this remarkable land into a standout luxury development.

Youtube - https://youtube.com/shorts/U4Xv4NKe4yE
Vimeo - https://vimeo.com/1144921568/fb929bd7d8?share=copy&fl=sv&fe=ci
#25077558

Fenton

000 Gravois Summit

None Beds

None Baths

7.35 acres

$5,483,000

MLS#: 25077558
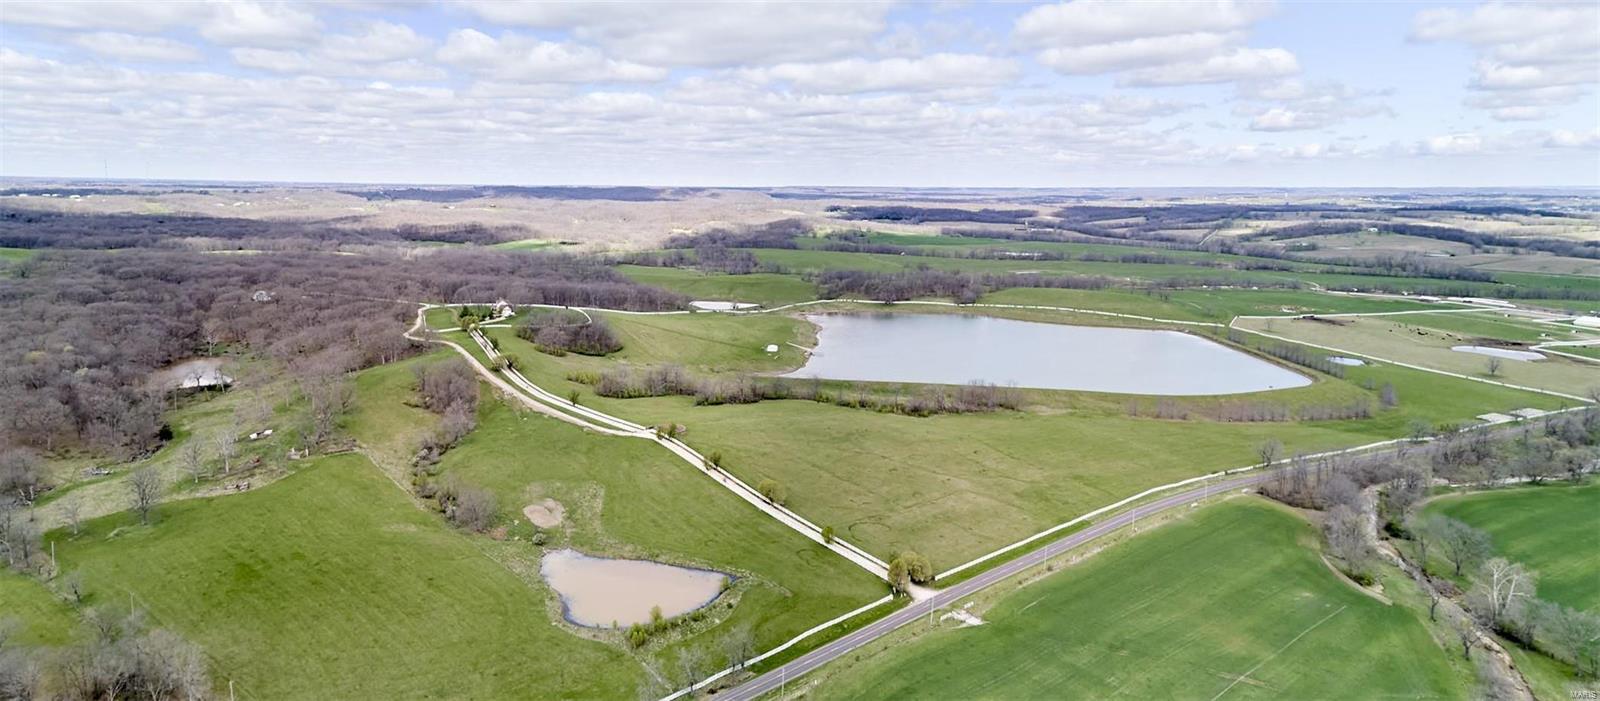
Beautiful 435 +/- acre cattle farm in scenic Pike County! Fronting Highway D, this farm has it all! Gated entrance with white vinyl fence lined driveway make this a showplace.  Great mix of woods and pasture-perfect for cattle, horses, hunting and more!  Excellent hunting-plentiful trophy deer and turkey.  30+/- acre lake with boathouse and dock.  White vinyl fencing and cross fencing, outbuilding, 2 ponds.  1 1/2 story partial brick home featuring 4BR/3.5BA, large kitchen, spacious living room with fireplace, formal dining room, huge recreation room with stone fireplace, attached 3 car garage, circle driveway, full basement, covered front and back porches, county water and septic.  There are countless gorgeous building sites on the farm. Stunning views everywhere you look!
#24019929

Eolia

435 acres Highway D

4 Beds

3 Baths

6,591 Sq.Ft.

$5,428,800

MLS#: 24019929
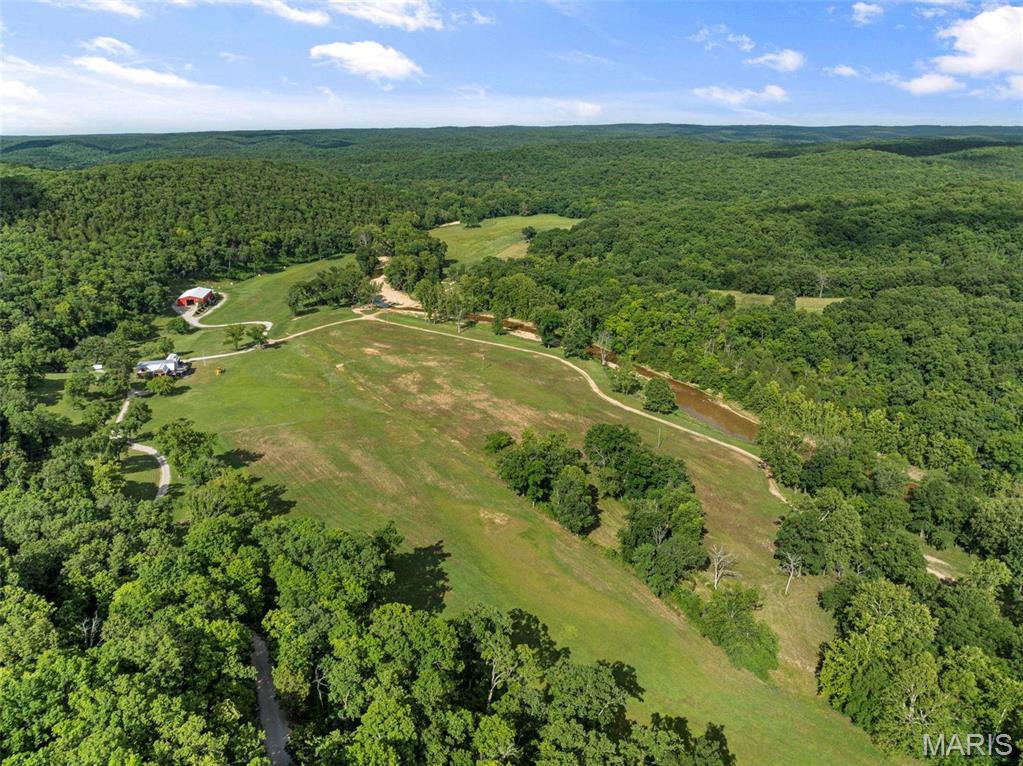
Situated roughly an hour and fifteen minutes SW of St. Louis, amidst the picturesque landscapes of the Missouri Ozarks, lies the Indian Ridge Creek Ranch. With a sprawling 620± acres, this property is a testament to serene living and architectural innovation. One of its main highlights is the meticulously restored dairy barn, transformed into an opulent residence with 7 bedrooms and 4.5 bathrooms, capable of accommodating up to 22 guests. This residence combines rustic charm with modern comforts, from its expansive living room and kitchen area to its spectacular downstairs bar. The ranch is the perfect place to entertain for business or family. 

The 6K± SQ FT machine shed is the ultimate in "man" caves. The ranch proudly hosts 1+/- mile of the flowing Indian Creek. For hunting enthusiasts or nature lovers, the land is abundant with wildlife, augmented by its adjacency to thousands of acres of Missouri Department of Conservation land on three sides of the farm.
#24019697

Sullivan

0000 Timber Ridge Loop

7 Beds

4 Baths

7,000 Sq.Ft.

$5,400,000

MLS#: 24019697
Price reduced
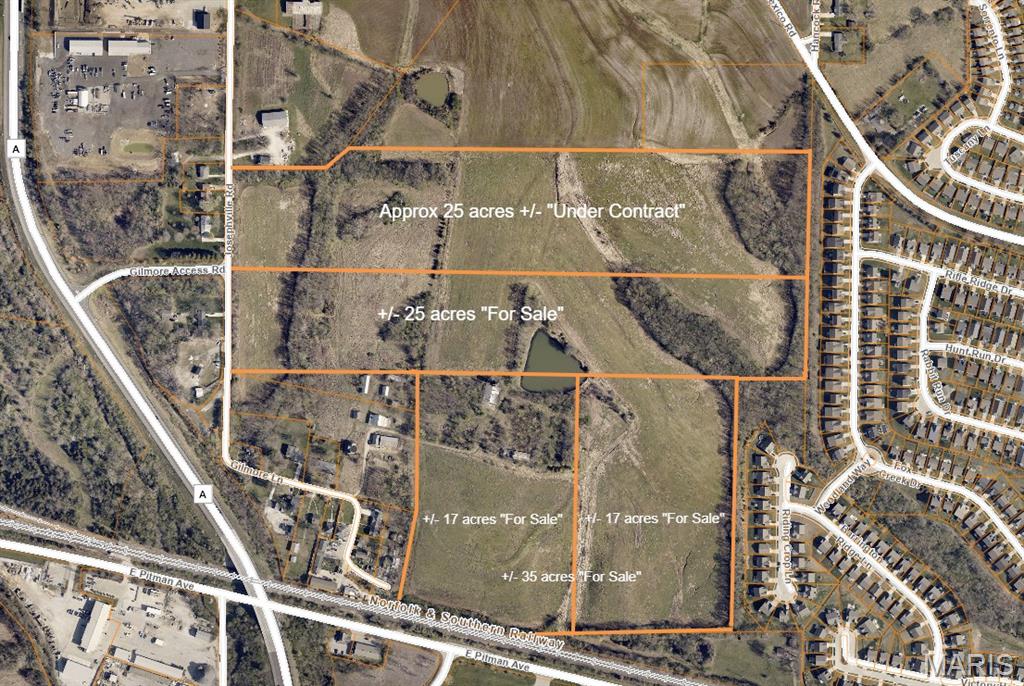
Approximately 35 +/- undeveloped acres (subject to final survey) in Unincorporated St Charles County. Property is located off of Gilmore road off Hwy A, to the North/East of the GM Plant., to the West of Fox Ridge Subdivision, and to the South of acreage purchased by Ameren for their training facility. Pond in center is approx 1.5 acres and is 15-20' deep per owner and stocked with fish. Property is being primarily farmed with no lease in place, Ground is level, some rolling.  The St Charles County Master Plan 2030 has this property as Industrial, Office, Distribution, Warehouses and Manufacturing with secondary uses noted as Supporting Retail or Office Uses. This includes outdoor storage and heavy industry. Any of these uses would require re-zoning approval.  Located at the "Crossroads of the Nation" at the intersection of I-70 and US Highway 61 (I-64) , major access to transportation facilities, convenient hub for transportation and business development. Beside the Norfolk Southern Railroad. Any buildings will be sold in AS-IS condition. All showings must be made by confirmed appointment to access the property. Property may be divided. Also see MLS#26008327 and MLS#26008329
#26008331

Wentzville

60 Acres Gilmore Lane

None Beds

None Baths

35.0 acres

$5,400,000

MLS#: 26008331

**LISTING FOR COMP PURPOSES ONLY**

113 units in Desloge, MO 63601. 

Addresses:

204 N Washington St., Desloge, MO 63601

1009 Hawthorne St., Desloge, MO 63601
#23004266

Desloge

1011 Hawthorne Street

None Beds

None Baths

N/A

$5,390,000

MLS#: 23004266
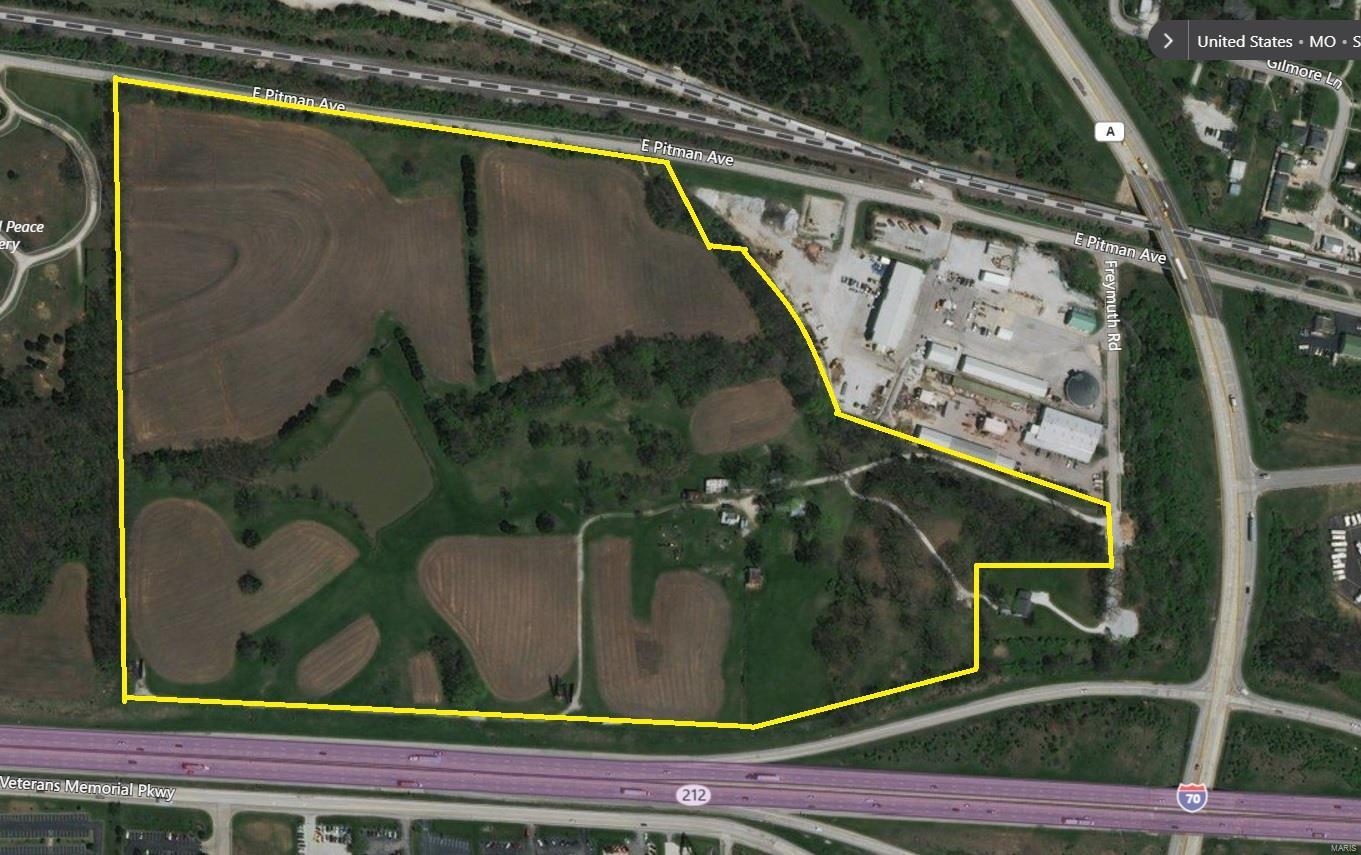
Prime property located at the intersection of I70 and Hwy A interchange in Wentzville. Located just over 1 mile to General Motors plant. Totaling 63+/- acres of gently rolling ground with a lake on site. This is a great piece for a large user or for an industrial or commercial business park. The property currently has 2 income producing billboard signs. 12-inch water main on E Pitman and 4-inch pressurized sewer main on E Pitman (lift station will be required). The property has 2400 feet of frontage on I70. I70 has over 75,000 vehicles per day. Located in the city limits of fast-growing Wentzville. Located just East of the new 43-acre campus for Urshan College. Location: City, High Traffic, Hwy/Interstate Frntg, Industrial Area
#23059695

Wentzville

0 E Pitman Avenue

None Beds

None Baths

63.0 acres

$5,333,600

MLS#: 23059695
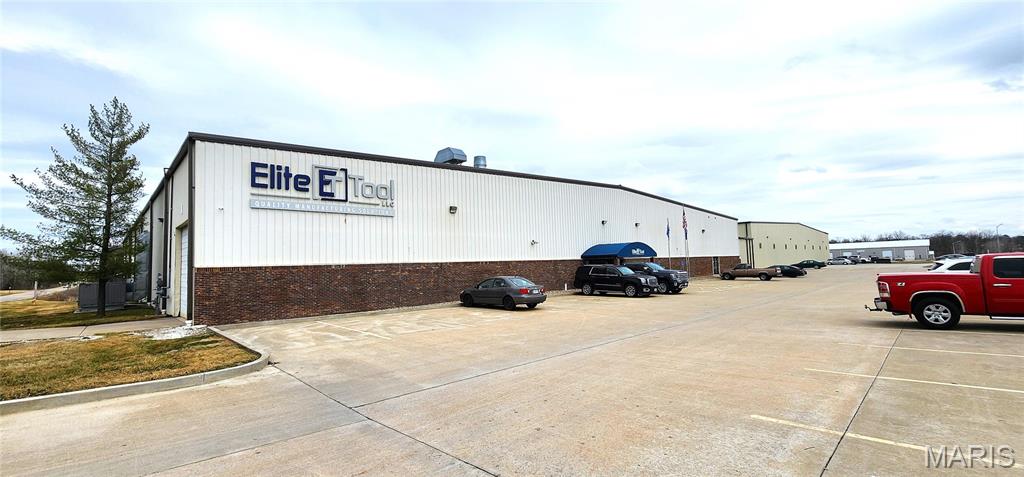
FOR SALE OR LEASE – 71,000 SQFT INDUSTRIAL/WAREHOUSE BUILDING located in one of the fastest-growing counties in the region, perfect for your manufacturing business. This 7.16-acre property is zoned industrial and is conveniently situated in a thriving industrial/business park just off Highway 61. The site provides ample room for expansion, tractor-trailer parking, and outside storage. The interior features plenty of finished office space, two dock doors, six drive-in doors, 24' ceilings, 15 and 5-ton overhead cranes, and more. This property offers unparalleled manufacturing potential, ideal for businesses looking to upgrade their operations, and capitalize on proximity to key amenities and a rapidly growing economy. Lease Option #1 is 71,000 sqft for $6.25/sqft NNN. Lease Option #2 is 33,000 sqft for $6.50/sqft NNN.
#24012768

Moscow Mills

1011 Industrial Court

None Beds

None Baths

71,000 Sq.Ft.

$5,254,000

MLS#: 24012768

1 ... 8 9 10 11 12 ... 666
* Listings identified with the FMLS IDX logo come from FMLS and are held by brokerage firms other than the owner of this website. The listing brokerage is identified in any listing details. Information is deemed reliable but is not guaranteed. If you believe any FMLS listing contains material that infringes your copyrighted work please click here to review our DMCA policy and learn how to submit a takedown request. Ā© 2024. First Multiple Listing Service, Inc.
 - property

Send a message

Message successfully sent.

Your message

What is 3 + 4 ?

Reason for contacting?

I agree to receive email communication and understand I can unsubscribe at any time.

I agree to be contacted by Rock Island Realty via call, email, and text for real estate services. To opt out, you can reply 'stop' at any time or reply 'help' for assistance. You can also click the unsubscribe link in the emails. Message and data rates may apply. Message frequency may vary. Privacy Policy

Sign Out

Virtual Assistant

Would you like to take the next step with this property? We can help you schedule a showing or virtual tour, or send you more details.

Yes, I would like more information.

Thank You for Your Reply, One of Our Agents will contact you as soon as possible

No, maybe later.

Thank you, you can always contact me via email, phone number or through the contact form.

Realhub AI

Lucy - Your AI-Powered Realtor

Update Your Temporary Password

Personalize your search

Enter your email and we'll notify you immediately when new listings match what you're looking for.

or enter email address

Already have an account ? Login here

Continue your home search

I agree to receive communications and understand I can unsubscribe at any time.

I agree to be contacted by Rock Island Realty via call, email, and text for real estate services. To opt out, you can reply 'stop' at any time or reply 'help' for assistance. You can also click the unsubscribe link in the emails. Message and data rates may apply. Message frequency may vary. Privacy Policy

Already have an account ? Login here

We use cookies

We use cookies primarily for analytics to enhance your experience. By accepting, you agree to our use of these cookies. You can manage your preferences or learn more about our cookies policy.
